 Urban Sheds
 Urban Sheds
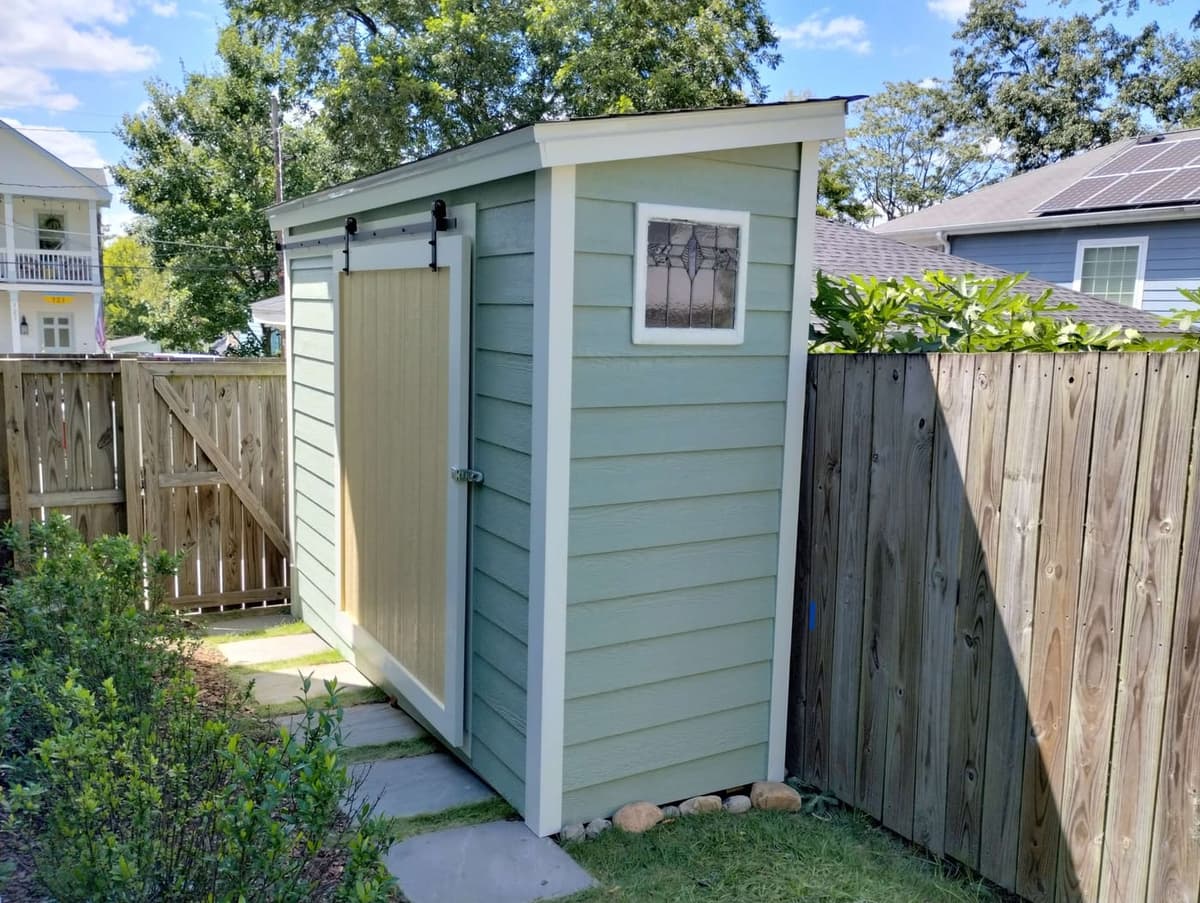
Sheds come in a wide range of footprints. Pick too small and the door never closes on the mower; pick too large and you pay for empty floor. This guide covers how to choose, and the eight sizes Urban Sheds builds onsite.
The two kinds: wall height and size
Urban Sheds groups sheds by size and wall height:
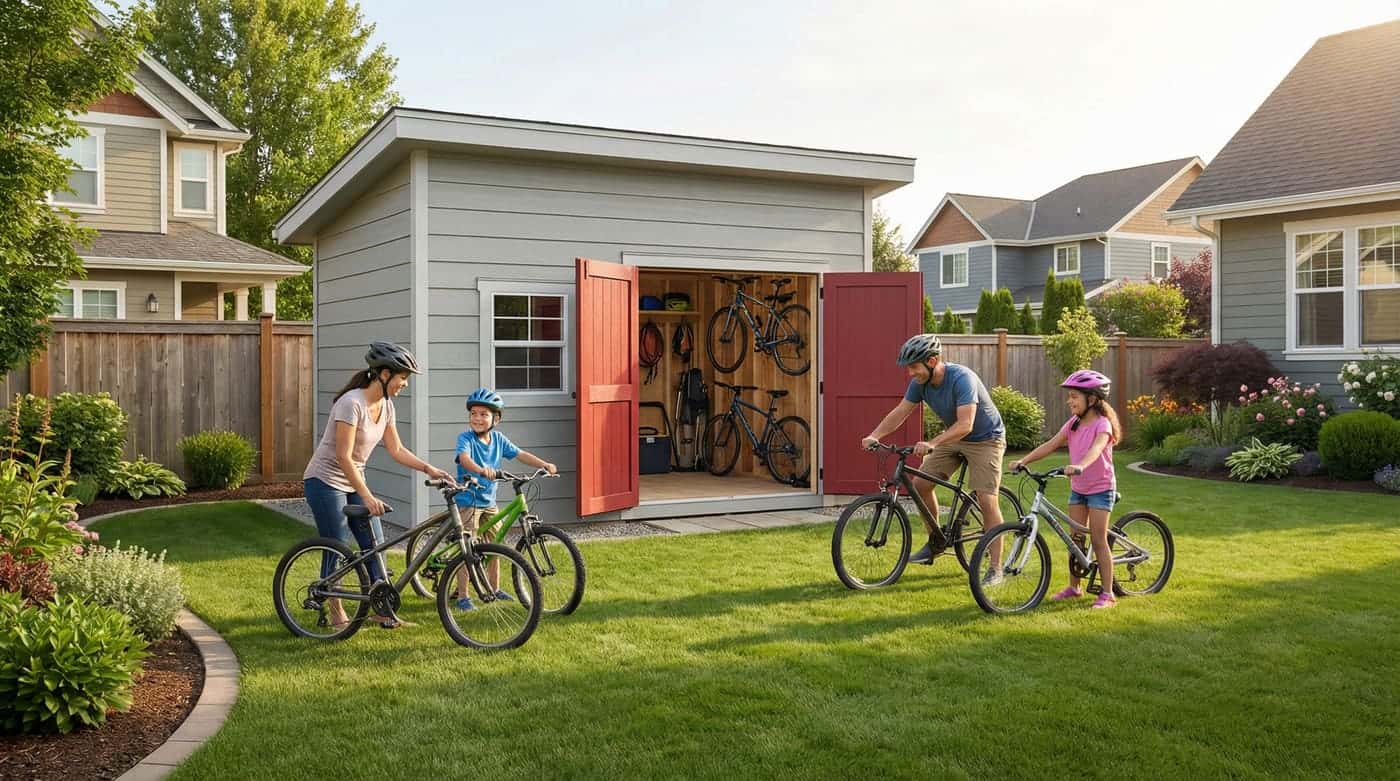
- Storage — smaller sizes, standard walls. Extra storage in a small space: mower, bikes, bins, patio set.
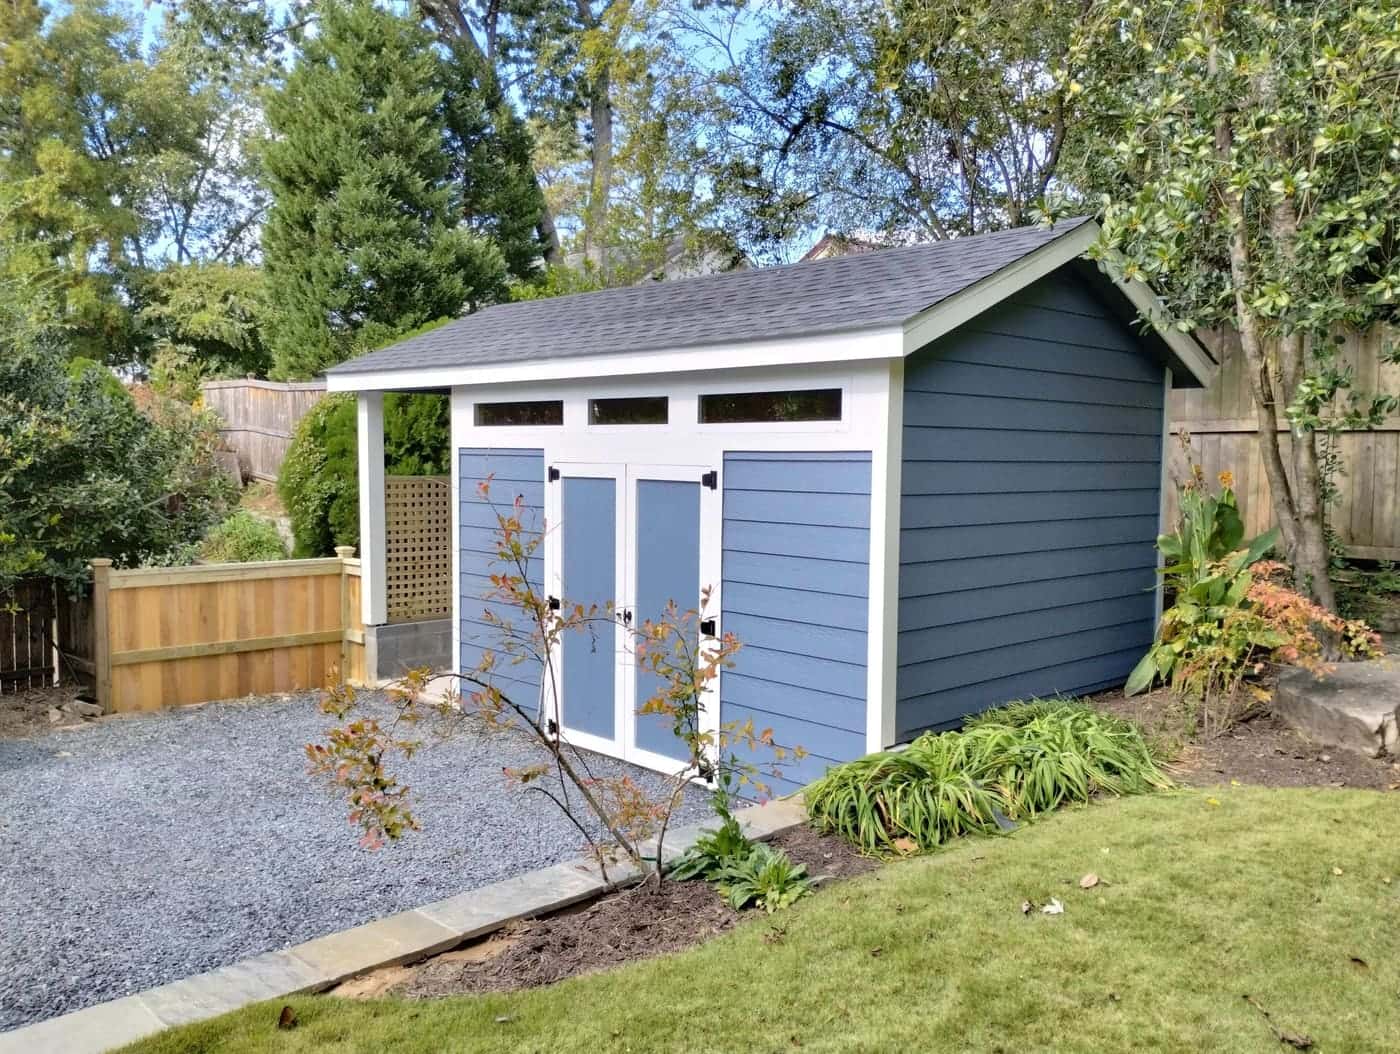
- Workshop — larger sizes, taller walls. Big items, or room to be inside at a bench. The taller wall is what makes a 4-foot loft and a row of transom windows work well.
Both are framed the same way, with the same siding options and the same 30-year structural warranty, transferable once. In the planner you can also take any of the eight footprints with either wall height.
Urban Sheds sizes
Storage · standard walls
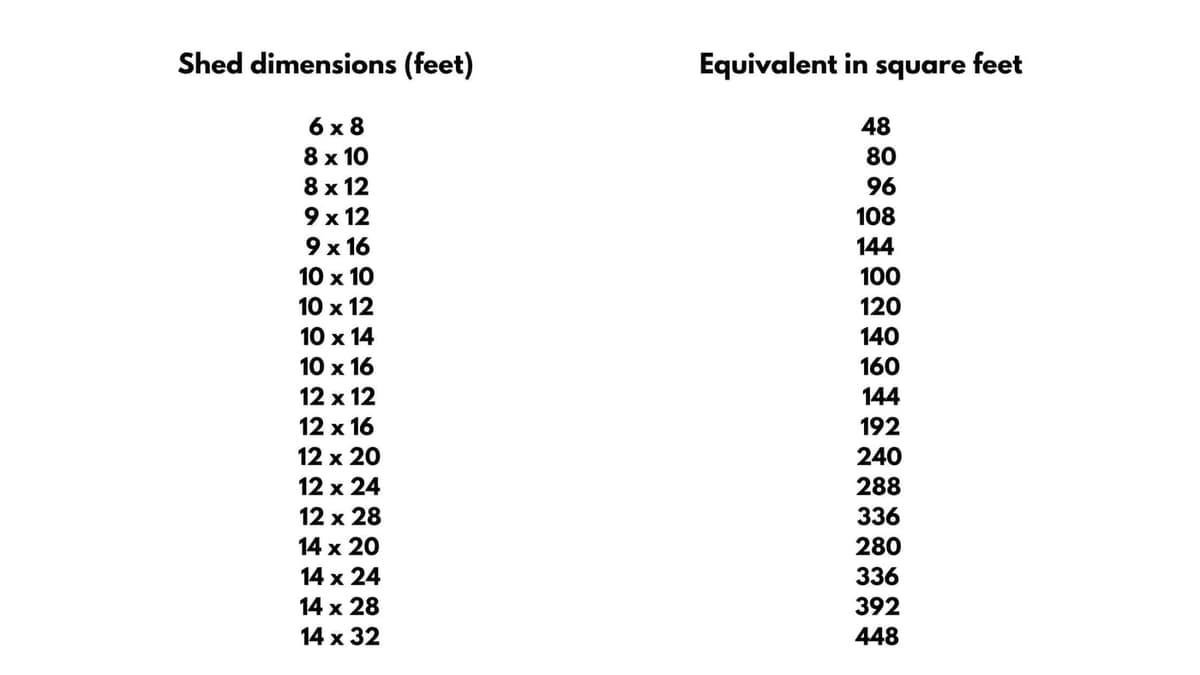
| Size | Sq ft | Typical fit |
|---|---|---|
| 6x8 | 48 | Push mower, two bikes on hooks, garden tools |
| 8x10 | 80 | Mower, bikes, and bins — the storage size most people end with |
| 8x12 | 96 | Everything in the garage that is not the car |
| 10x10 | 100 | Riding mower plus shelving down one wall |
Workshop · taller walls
| Size | Sq ft | Typical fit |
|---|---|---|
| 10x12 | 120 | Our most popular size — bench room or a riding mower with space to move |
| 10x16 | 160 | Bench, tools, and the riding mower |
| 12x16 | 192 | Full workshop with a wall of lumber storage |
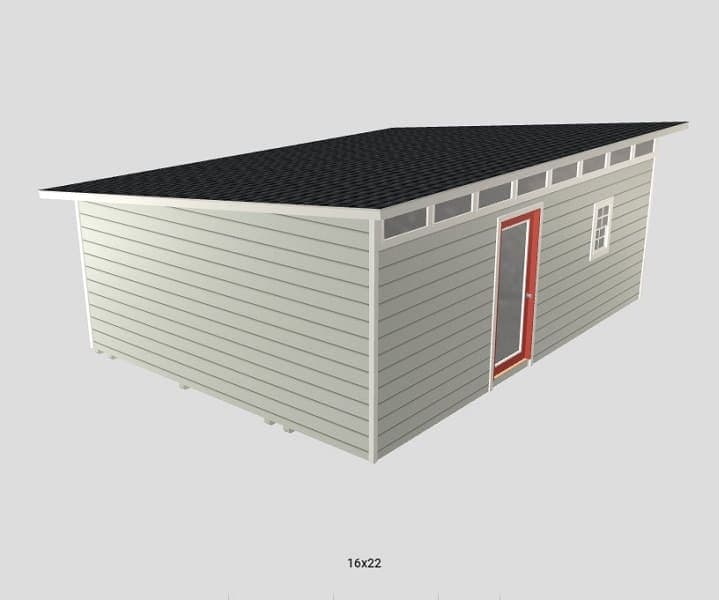
| 12x20 | 240 | Largest standard size: workshop plus storage |
Custom sizes in between, and larger up to 16x40, are available in the 3D design tool.
How to decide
What will you use it for?
Storage for yard gear and bins points to a storage size. A riding mower, a bench, or time spent inside points to taller walls. More ideas: shed uses.
What goes in it?
Measure the largest item and leave room to walk around it and open the door. The planner draws your list to scale so you can see the open floor.
How big is the yard?
Leave room to walk around the building for paint and upkeep. Your builder checks working room at the site visit. Also check setbacks and whether your town caps size before a permit is required — see shed permits.
What is the budget?
Smaller footprints cost less. See how much a custom shed costs for list-price bands by size. Enter your zip for your builder’s prices; every option is its own line item.
Use the Urban Sheds planner and 3D tool
Plan your shed in five questions: what goes in it, size and wall height, the ground, access, and your zip for price and builder. Or open the 3D design tool and set roofline, size, siding, colors, doors and windows yourself. Each choice updates the model and the price as its own line. No account, nothing to install.
Other things to check when you pick a size
- Permits and setbacks — permit rules vary by town.
- Base — foundations and site prep must match the footprint and the grade.
- Access — materials come in by hand; a narrow gate is fine, and a long carry is its own line item.
- Doors and ramps — leave swing room for a hinged double door and a path for the mower.
- Loft — on taller walls, a 4-foot loft can take seasonal bins off the floor.
- Warranty — Urban Sheds backs the structure for 30 years, transferable once, plus the builder’s 1-year workmanship warranty.
Stick-built onsite, not delivered
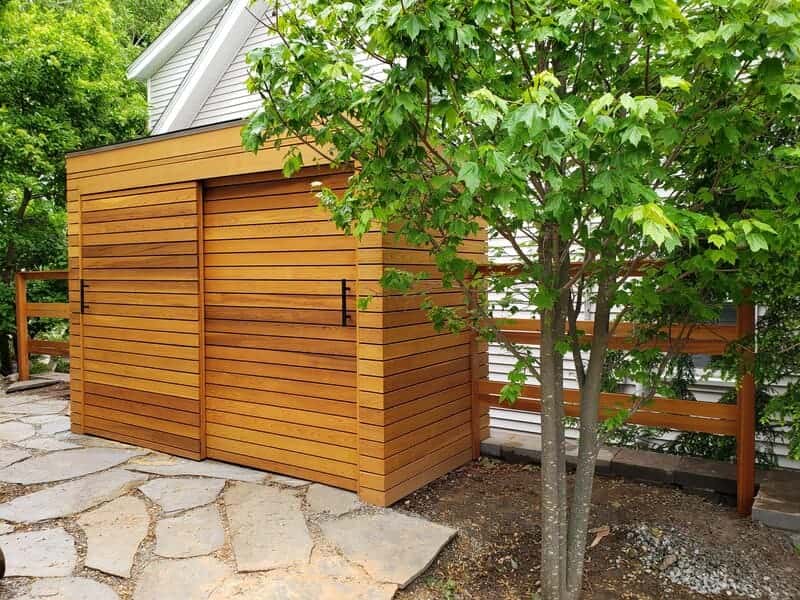
Urban Sheds are built in your yard, not trucked in as a finished building. A factory kit that is delivered and assembled is a different product. Building onsite is why a shed can sit along a fence or through a narrow gate where a trailer could not go.
Conclusion
Start with what has to fit, then choose wall height. For Urban Sheds, that is eight footprints from 6x8 to 12x20, with the 10x12 the size customers buy most often. Plan it with your list drawn to scale, or design it in 3D and meet your builder at the build site.