 Urban Sheds
 Urban Sheds
Definitions and types
Five questions get you your local price and your builder. What brought you here today?
An 8x8 is a custom size, so there is no stock drawing. Its neighbors, the 6x8 and the 8x10, are priced below; set the footprint to 8x8 in the design tool and the price is exact.
Sixty-four square feet, square. It is not one of our four marketed storage sizes, and it is not a problem: your builder builds any size from 6x8 up to 16x40, so an 8x8 is priced between the 6x8 and the 8x10 below.
Built onsite, a shed is not limited to what fits on a trailer, so the footprint is yours to set. An 8x8 suits a square corner of the yard where an 8x10 would crowd a fence line. It holds the mower, the bikes and shelving down one wall.
Set the footprint to 8x8 in the 3D design tool and every choice shows as its own line item, or plan it in five questions and tell your builder the footprint at the site visit.
Design an 8x8 in 3DYour builder’s own prices for the base build. Add site prep or a custom feature with him and it goes on the estimate as its own line item.
Checking prices…
| Size | Modern | Traditional |
|---|---|---|
| 6x8 | enter your zip | enter your zip |
| 8x10 | enter your zip | enter your zip |
Every starting price is the same plain build: LP SmartSide T1-11 siding, painted, a double wood door, on concrete blocks. Standard access, no windows. Everything else is its own line item.
Every storage shed is framed on 16-inch centers with 2x6 rafters and a pressure-treated floor, and carries a 30-year structural warranty, transferable once to the next owner of your home.
| Urban Sheds | A typical kit | |
|---|---|---|
| Framing spacing | Urban Sheds16-inch centers on the floor, the walls and the roof, like a house | A typical kit24-inch centers |
| Wall top plates | Urban ShedsDouble 2x4 top plates | A typical kitA single top plate |
| Door headers | Urban Sheds2x6 headers, so the doors never sag | A typical kit2x4 headers, or none |
| Floor framing | Urban ShedsPressure-treated lumber, rot and termite resistant | A typical kitUntreated lumber |
| Roof rafters | Urban Sheds2x6 rafters | A typical kit2x4 rafters |
| Drip edge | Urban ShedsAround the full roof perimeter | A typical kitLittle or none |
| Roof shingles | Urban Sheds30-year architectural shingles | A typical kit25-year 3-tab shingles |
| Siding | Urban ShedsLP® SmartSide engineered siding, 50-year warranty | A typical kitPlywood T1-11 or vinyl |
LP rates SmartSide for 200 mph wind and 1.75-inch hail, and backs it with a 50-year warranty against hail, wind, moisture, fungal decay and termites.
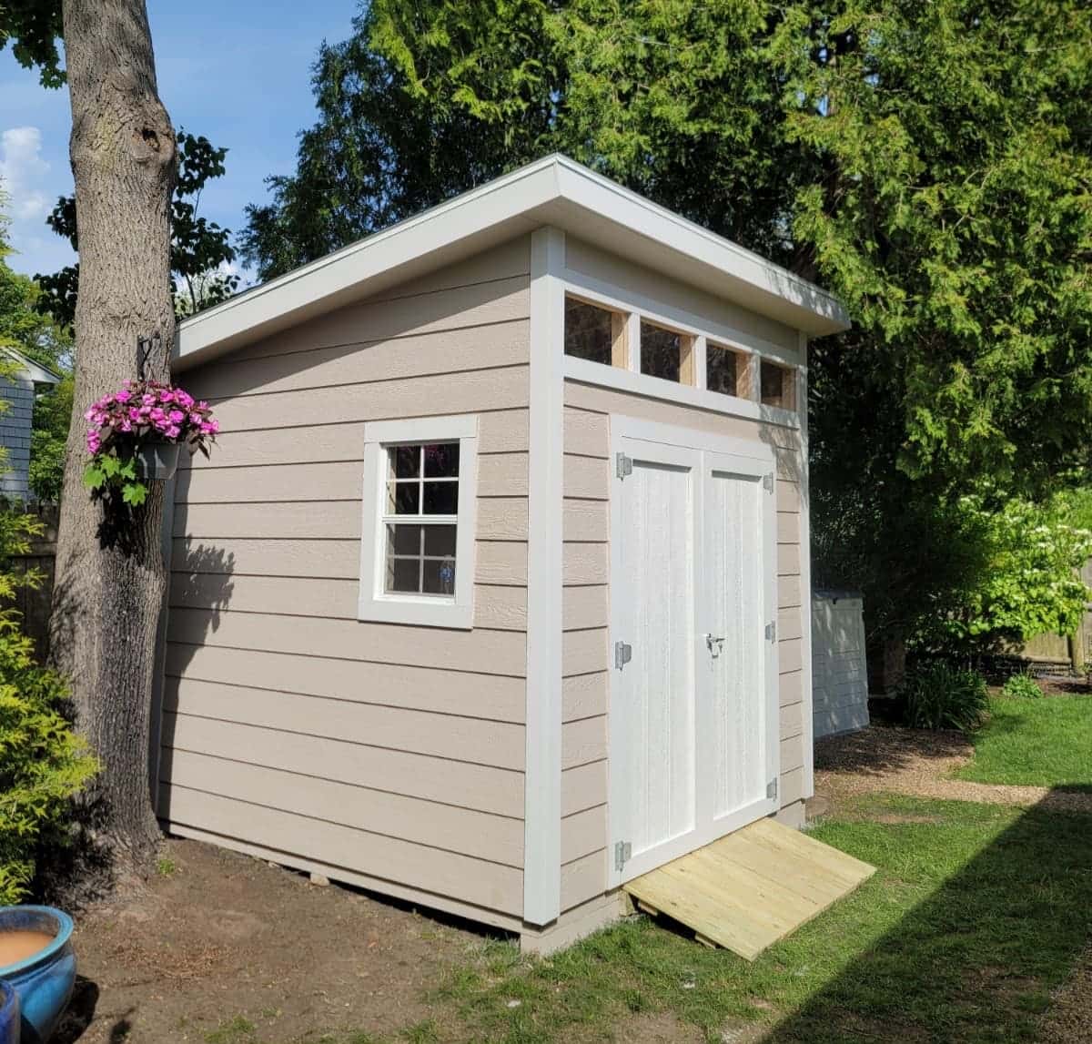
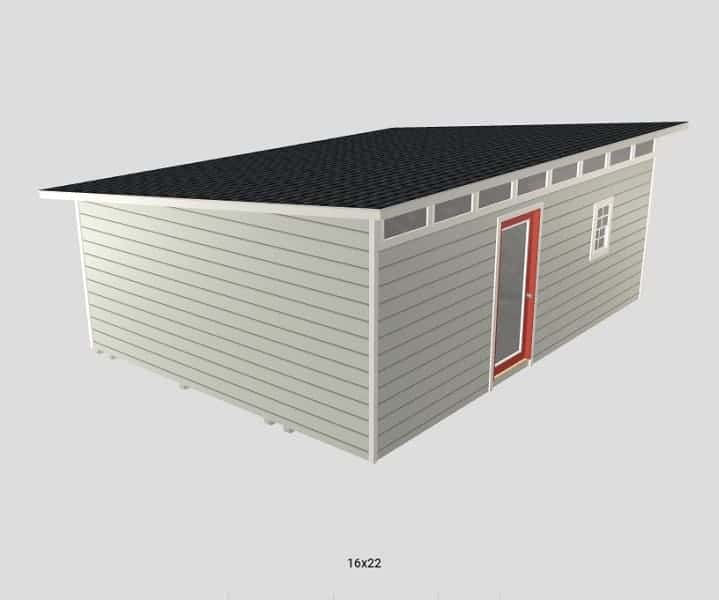
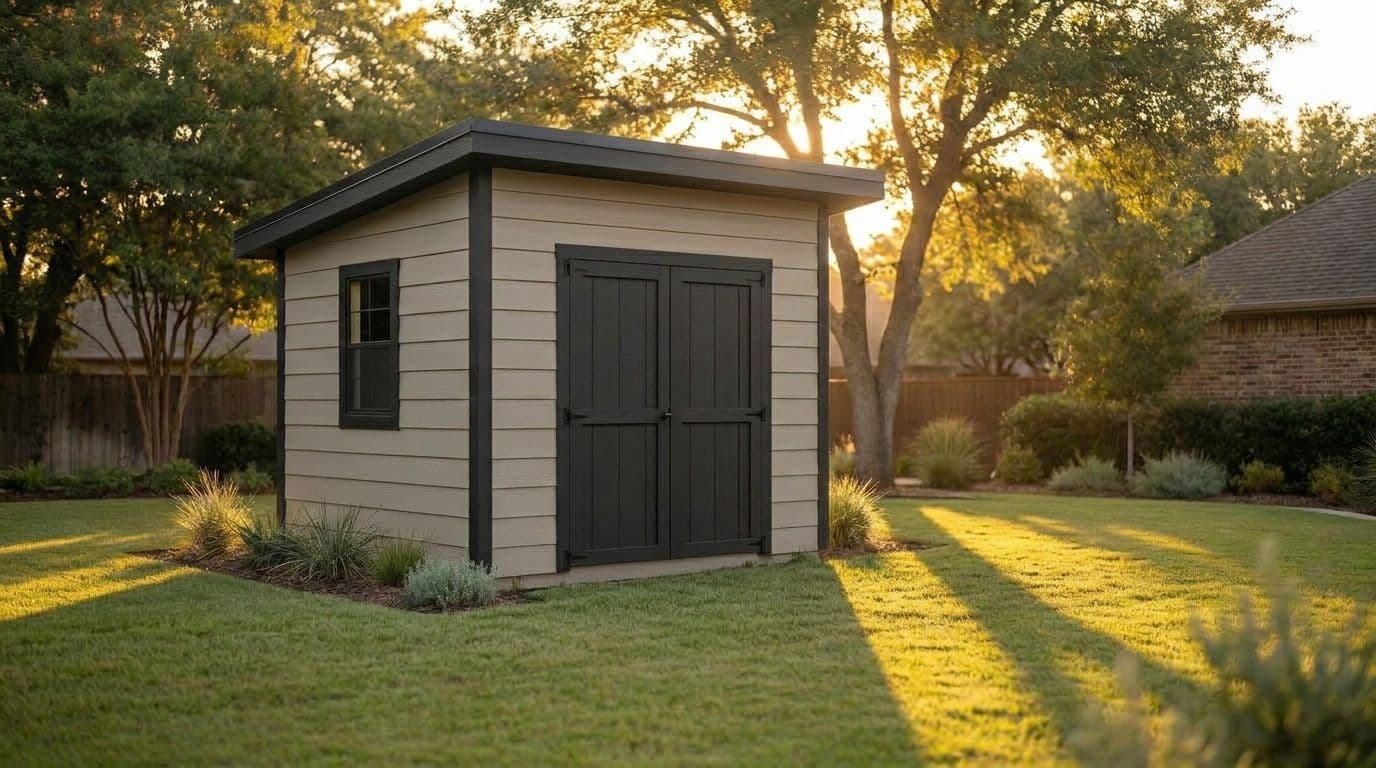
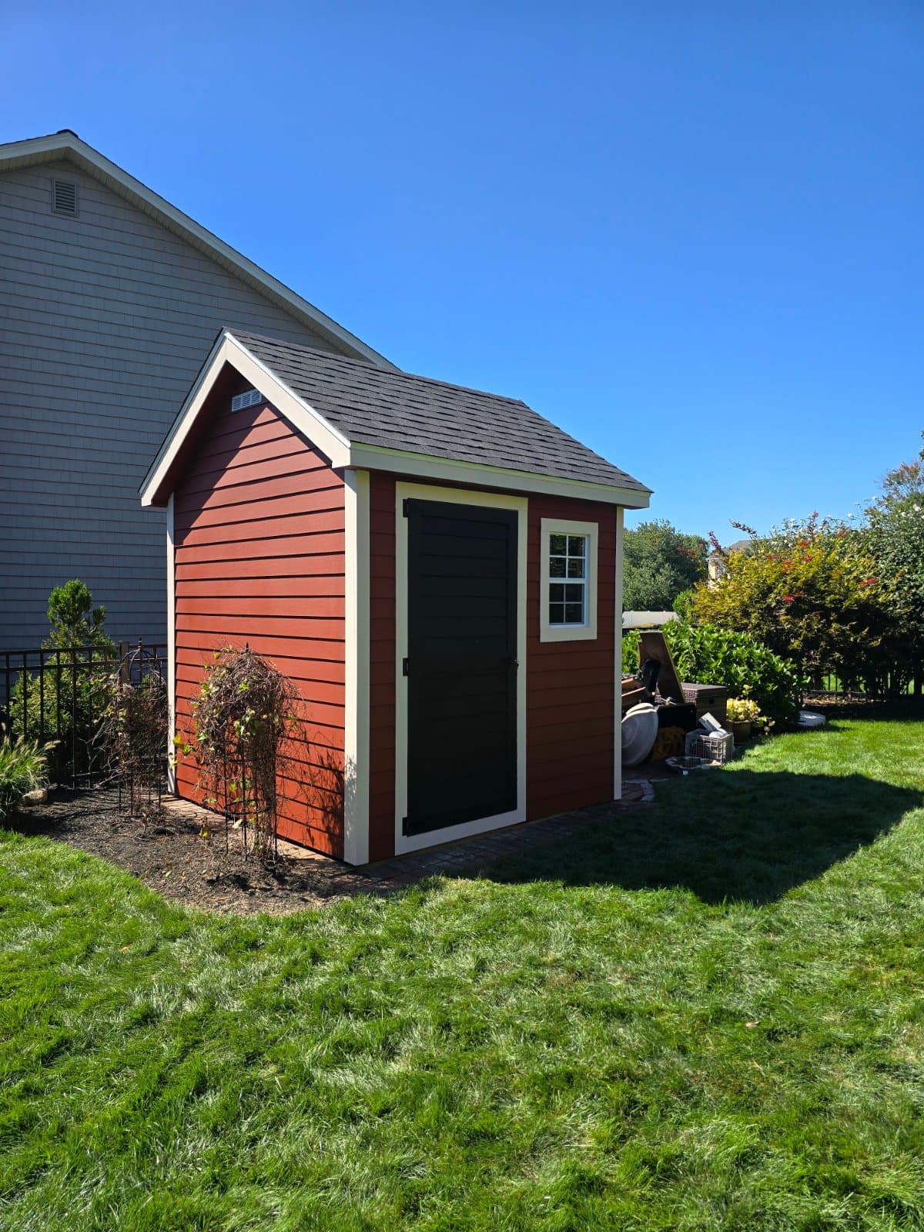
A few Urban Sheds builds at this size, photographed where they were built.
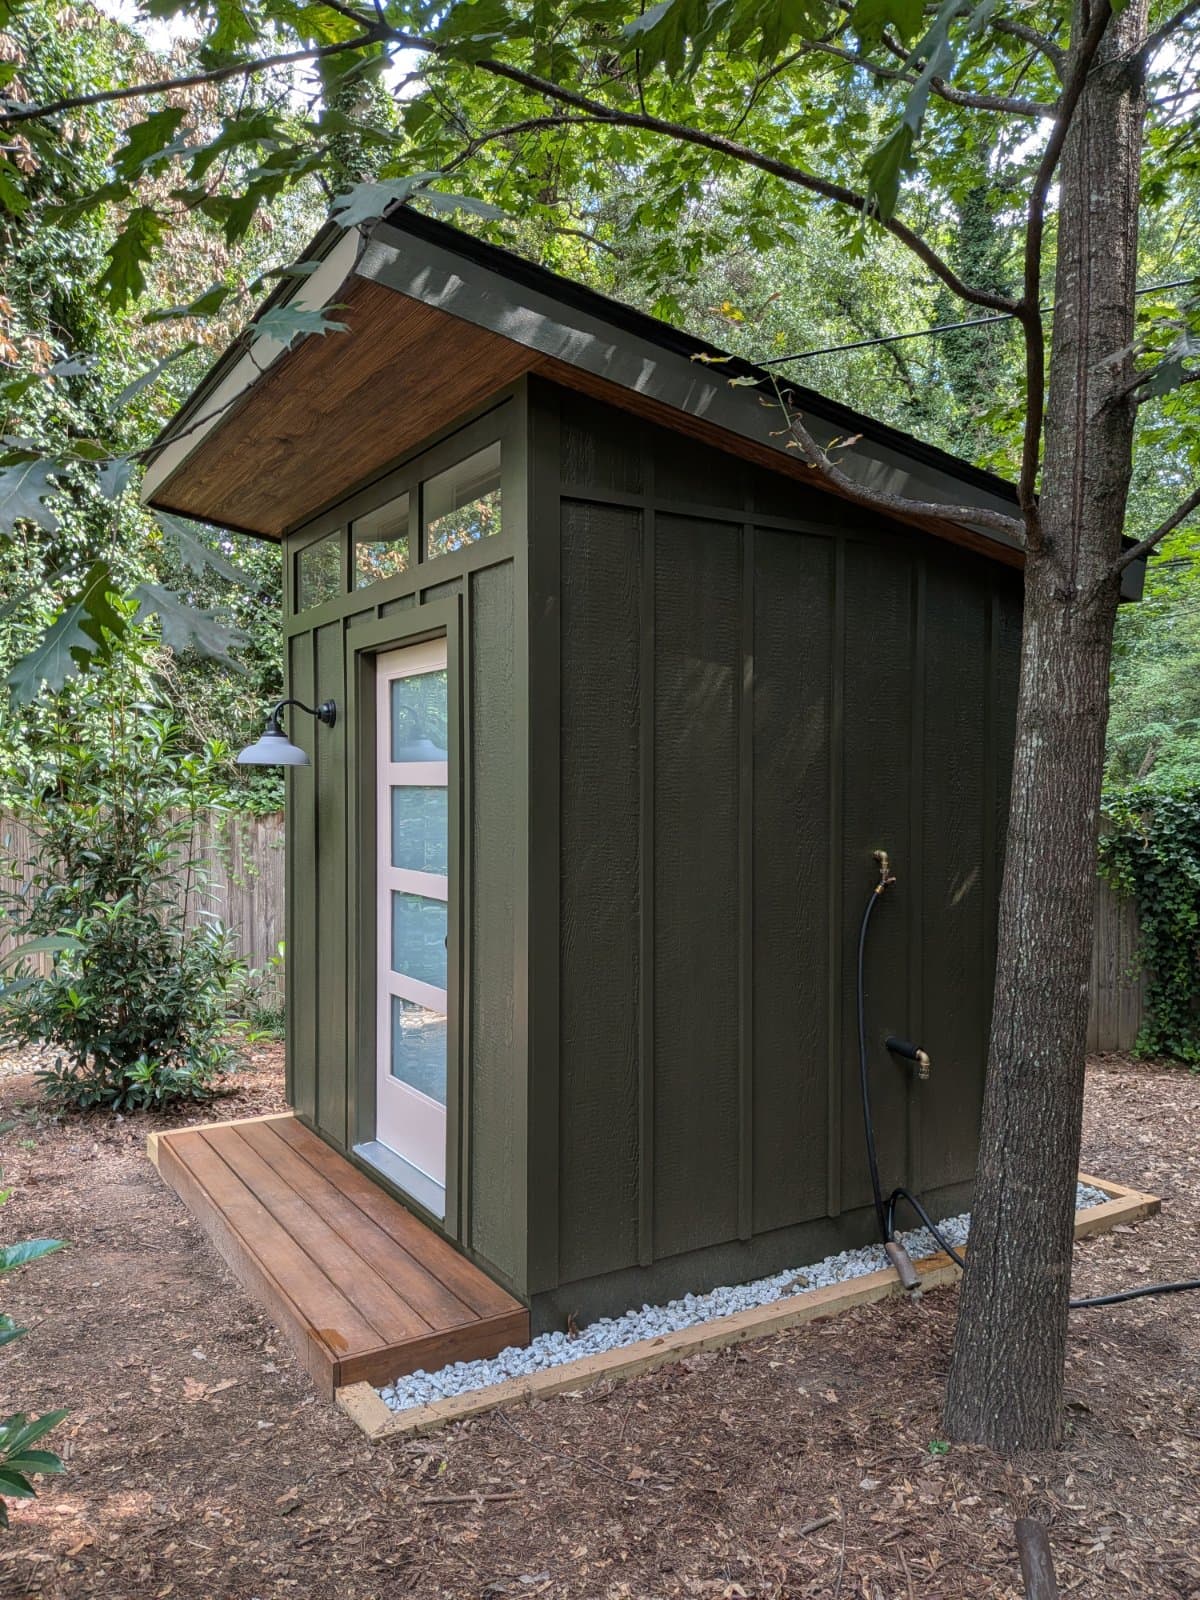
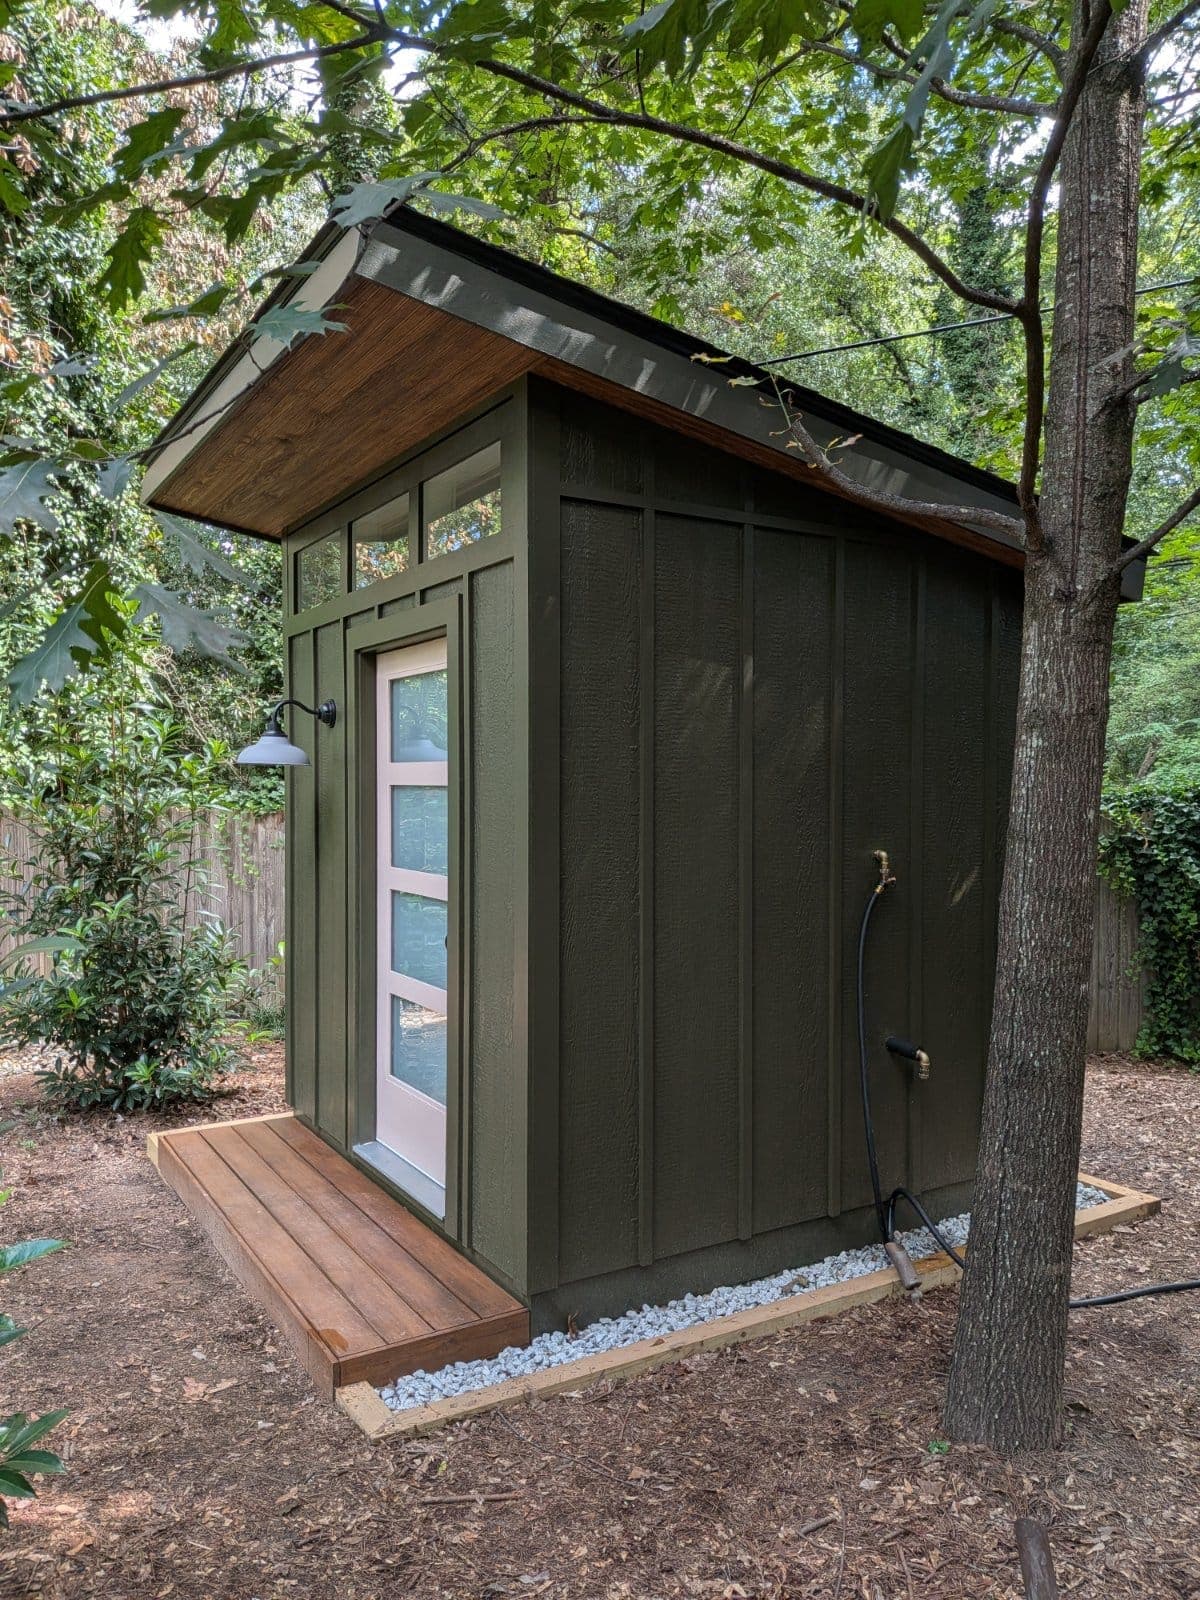
Smaller sizes, standard wall height. Sizes 6x8 to 10x10 are storage sheds; the workshop sizes are on taller walls. Your builder builds any size in between, and larger, up to 16x40.
Storage sheds are the smaller sizes, 6x8 to 10x10, at standard wall height: extra storage in a small space, for the mower, the bikes, the bins and the patio set. Workshop sheds are the larger sizes, 10x12 to 12x20, on taller walls: room for big items like a riding mower, or room to be inside at a bench with a project. The taller wall is what makes a 4-foot loft above and a row of transom windows up high work so well. Both are framed the same way, with the same siding and the same 30-year structural warranty, transferable once to the next owner. The difference is size and wall height. If the list is mostly yard gear and bins, it is a storage shed; if a riding mower, a bench, or you are going in, it is a workshop.
Because it is a different building. A factory kit is framed on 24-inch centers with plywood T1-11 or vinyl siding and arrives on a flatbed. Our builders frame on 16-inch centers with 2x6 rafters, side it with LP SmartSide and build it in your yard, and the structure carries a 30-year warranty that transfers once to the next owner. Our framing table lists the two side by side.
Your builder comes out to see the build site. He checks the grade and what site prep it needs, how easy the build site is to get to, whether it is an easy carry or a harder one, where he can park his truck and where the materials will be delivered, and how much room there is to work around the shed as he builds it onsite. About 45 minutes, nothing to prepare. That way build day holds no surprises, and anything you decide to add together goes on the estimate as its own line item.
Three warranties. Your builder covers his workmanship for the first year and comes back to fix anything that is not right. Urban Sheds covers the structure for 30 years as long as the shed gets about an hour of upkeep a year (we publish the checklist), and that warranty transfers once to the next owner of your home if the form is filed within 60 days of the sale. LP covers the SmartSide siding for 50 years. If your craftsman ever leaves the network, Urban Sheds connects you with another certified craftsman. For a claim, your builder answers within five business days; if you cannot reach him in ten, warranty@urban-sheds.com assigns another certified craftsman within five.
Five questions get you your local price and your builder. What brought you here today?