 Urban Sheds
 Urban Sheds
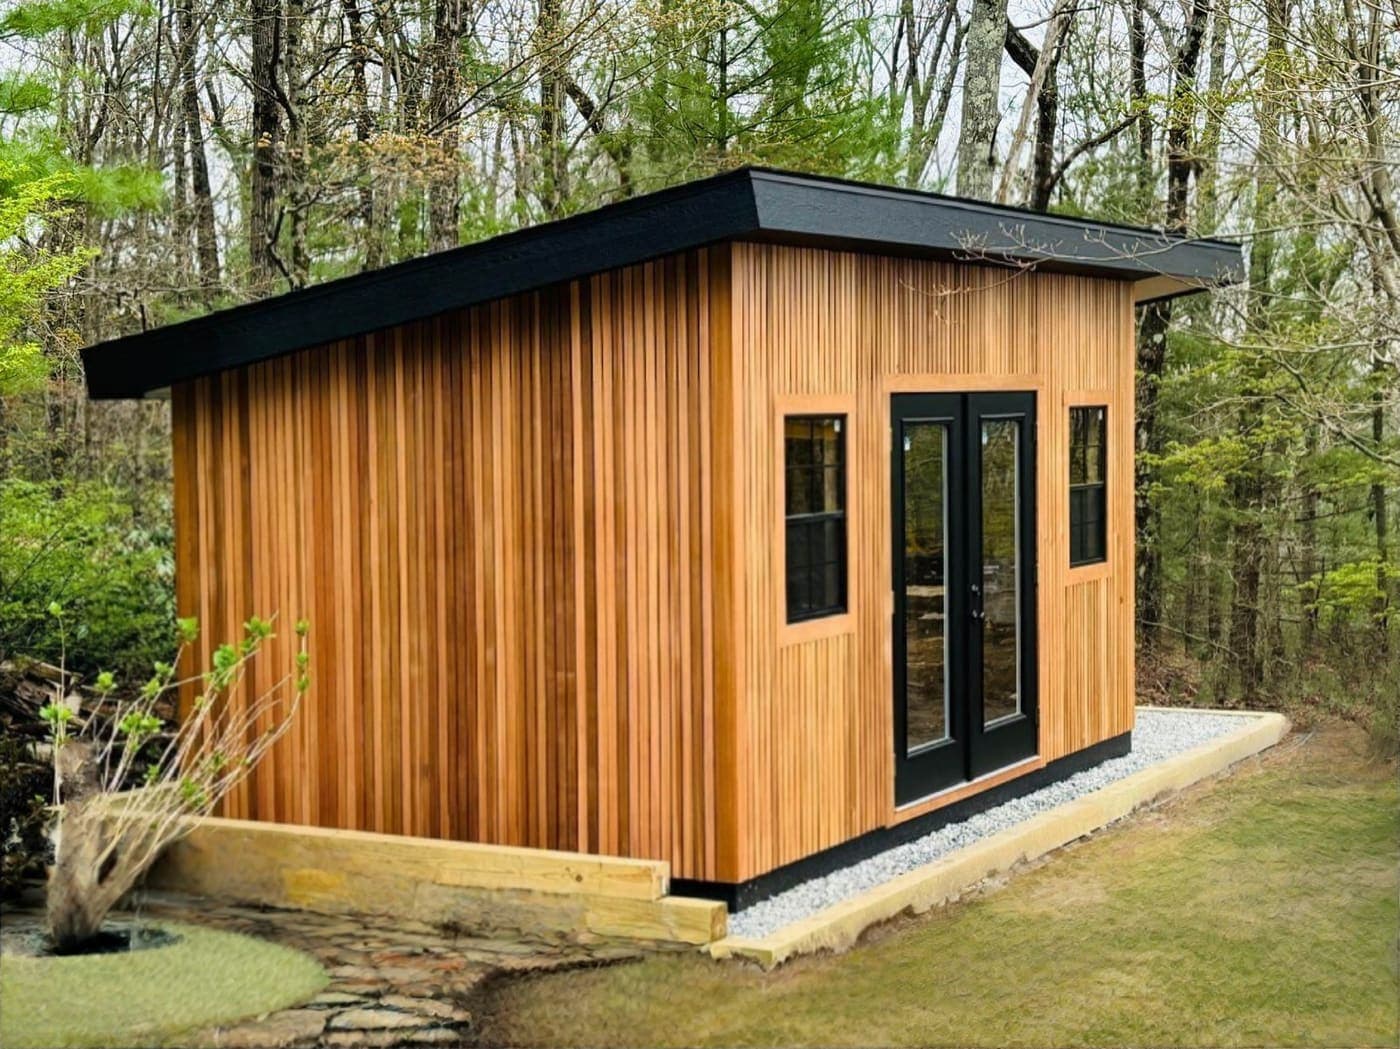
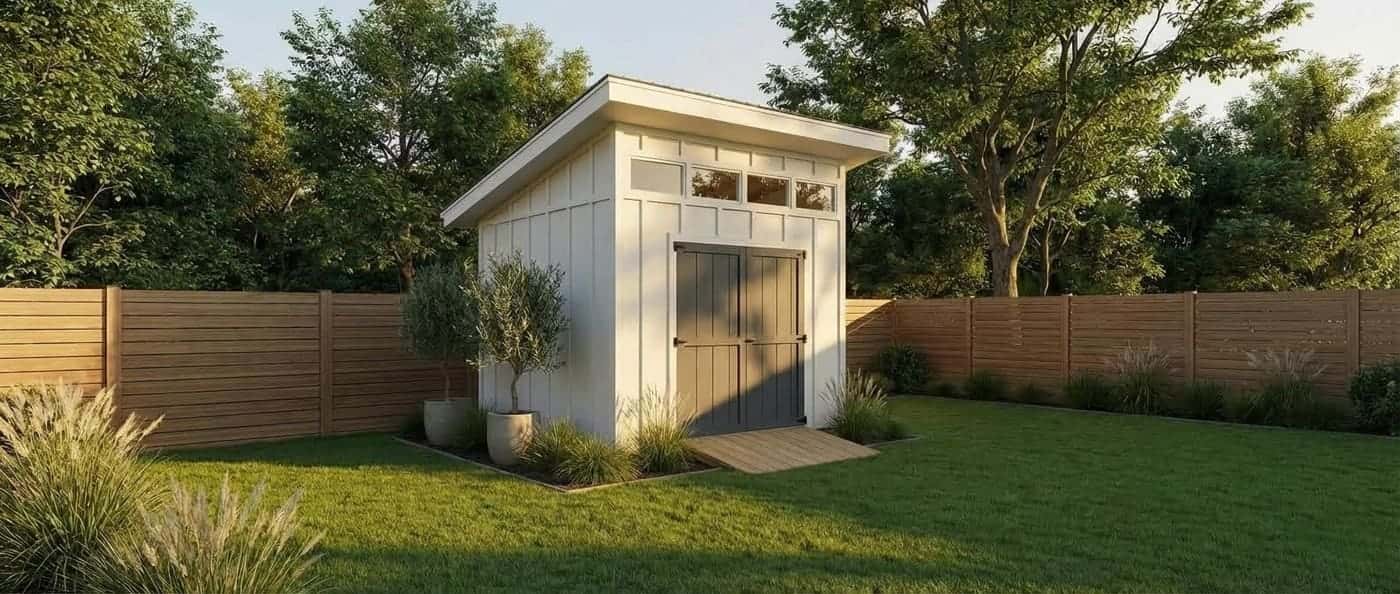
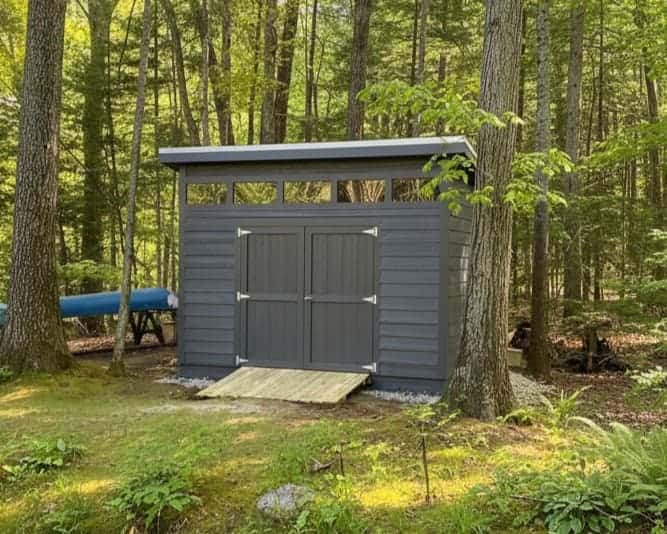
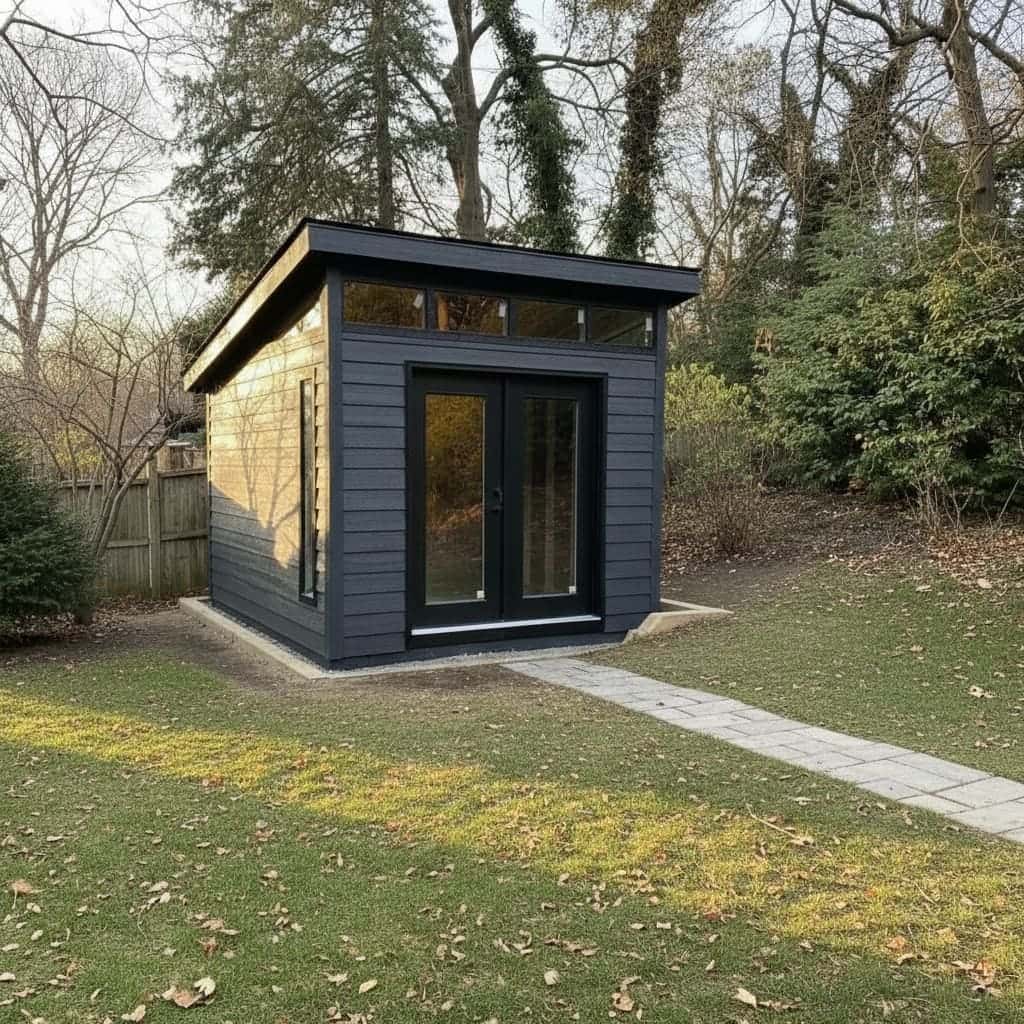
What is a custom shed? At Urban Sheds it is a stick-built shell framed in your yard by a licensed local builder: you pick size, wall height, roofline, siding, doors, windows and other options online in 3D, then meet him at the build site. Every choice is its own line item. That is Builder Direct — one builder as your one point of contact, quote to walkthrough.
It is not a factory kit dropped off on a truck, and it is not a dwelling or tiny home. Storage and workshop use; interior finish only as a custom quote where he offers it.
How a custom Urban Shed gets built
- Plan. Five questions get you a size, base, access, and your builder by zip. You can also design it online in 3D later and watch the price update as you go.
- Site visit. Your builder checks grade, access, parking, and where materials are delivered so build day has no surprises.
- Deposit. Usually about 25% (each builder sets his own, never under 15%). It locks the build date, is credited to the final invoice, and is refunded in full if canceled before the build day. You can still change the design with him before and during the build.
- Build day. Stick-built onsite in about 2–3 days for most sizes. Materials come in by hand when access is tight; the shed itself is never delivered as a finished unit.
- Walkthrough. He walks the finished shell with you. The frame carries a 30-year structural warranty, transferable once to the next owner (60-day form), plus continuity if your craftsman ever leaves the network — Urban Sheds connects you with another certified craftsman — and a 1-year workmanship warranty from the builder.
What you can customize
Everything that changes the look or use shows in the estimate as its own line:
- Size and wall height — eight standard footprints; storage sizes usually on standard walls, workshop sizes on tall walls; any size can pair with either wall height in the planner. Custom footprints and larger sizes up to 16x40 are available in the design tool.
- Roofline — Modern, Traditional, Tall Modern, Tall Traditional.
- Series — Essential (LP SmartSide T1-11), Signature (lap siding, large overhangs), or Reserve (Western Red Cedar). The frame and the warranty stack stay the same; siding and overhangs stay changeable in the tool.
- Doors, windows, loft, paint or stain, overhangs — each its own line.
- Site prep and access — concrete blocking is in the Essential base; a stone pad, retaining-wall pad, or longer carry is priced separately after the site visit.
Urban Sheds builders build the shell. Wiring, insulation and interior finish are arranged with your builder as a custom quote when he offers them.
Custom shed prices
Essential list prices by size sit below. Enter your zip for your local builder’s prices for the same build. Signature, Reserve, site prep, access and options add their own lines. Full detail is in how much a custom shed costs.
Where we build
Custom vs a factory kit
| Custom Urban Shed | Factory kit | |
|---|---|---|
| Where it is built | Stick-built in your yard | Built elsewhere, then moved in |
| Access | Materials carried in by hand when needed | Needs room for a finished unit |
| Framing | Studs 16-inch centers; 2x6 rafters and headers | Varies by kit |
| Inventory | Brand new on your build day | Often sat on a lot |
| Contact | One local builder, quote to walkthrough | Sales, delivery, and install often split |
| Price | Every choice its own line item | Package or option lists that differ by dealer |
Compare framing line by line on the build specs.
Sizes and kinds
- Storage sheds — smaller footprints, standard wall height; yard gear, bins, bikes.
- Workshop sheds — larger footprints, taller walls; big items, a bench, or room to be inside; lofts and transom windows work well here.
The 10x12 is our most popular size sold. See the shed sizes guide for the full ladder.
Why this model
Factory kits optimize for the truck and the lot. Custom stick-built onsite optimizes for your build site: grade, access, parking, and the room to work around the shed. Your builder sees that at the site visit. Clear, straightforward pricing means add a stone pad or a window and it goes on the estimate as its own line — not a surprise re-quote of the whole number.
Bottom line
A custom shed from Urban Sheds is designed online in 3D, priced line by line, and stick-built onsite by the licensed builder who covers your zip. Plan it in five questions for your size, base, access, and local price.